
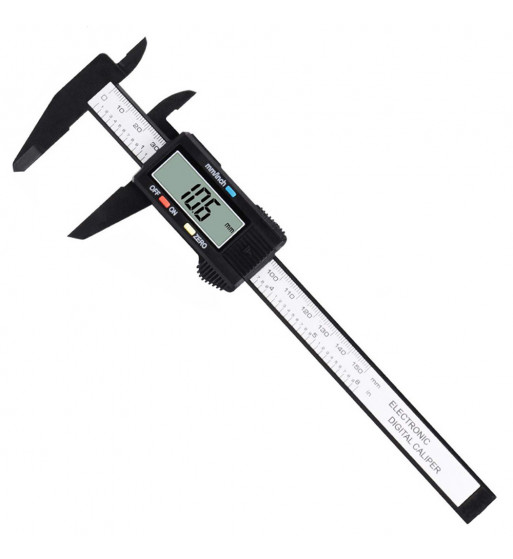
Digital precision vernier caliper. Precision digital readout in millimetres and inches for measuring watch components.
Digital precision caliper, 0-150 mm, resolution 0.01 mm, designed for watchmakers, jewellers and micromechanics. Measures inner diameters, outer diameters, depths and step heights to the hundredth of a millimetre - the indispensable companion when choosing a case-back gasket, a crown gasket or a crystal gasket on any Rolex, Omega, Seiko or Tissot watch.
This digital caliper turns a difficult task - identifying the right gasket diameter and thickness on a 30 mm watch case - into a 5-second measurement. With its hardened stainless-steel jaws, smooth slide, large LCD display, zero-reset button and mm/inch toggle, it allows the watchmaker to read directly the inner diameter of the case-back groove, the outer diameter of the crystal seat, the thickness of an O-ring profile (Hytrel, NBR, FKM/Viton, EPDM) or the depth of a stepped bezel. Calibrated to 0.01 mm with overall accuracy of +/- 0.02 mm, it covers the full ATM range of watch-case engineering.
Use this caliper to measure the inner diameter of the case-back groove before ordering a case-back gasket, the outer diameter of the crystal before sourcing a crystal gasket, the thickness of an existing O-ring (typically from 0.30 to 1.20 mm in watchmaking), the crown tube length or the depth of a stepped case-back. The same tool also helps to gauge replacement parts on Rolex Oyster, Omega Seamaster and Seiko diver references.
Stainless-steel jaws and frame, smooth nylon-bushed slide, robust LCD module. Origin: European-quality micromechanics. Ships with calibration certificate, SR44 battery and protective case.
Can I measure a Rolex case-back groove? Yes, both inside and outside diameters down to 0.01 mm.
Is the battery included? Yes, an SR44 cell is pre-installed.
Does it switch between mm and inch? Yes, instantly via a dedicated button.
Beyond the immediate operation, this tool fits into a complete watchmaking workflow: it pairs with a digital caliper for measuring the case-back groove, with a stock of NBR, FKM/Viton, EPDM and Hytrel gaskets in calibrated thicknesses from 0.30 to 1.20 mm, and with Moebius 8217 silicone grease used by every Rolex, Omega and Seiko service centre worldwide. Used carefully, on softly padded surfaces, with the right pin set selected and the case holder firmly closed on the watch, it preserves the original Genevan polish of the case and avoids the famous "slipped tool" scratch that ruins an otherwise immaculate restoration. Maintenance is minimal: a drop of light oil on the lead screw thread every fifty operations, occasional cleaning of the gripper pins with isopropyl alcohol, and storage in the dust-protected case will keep it accurate for decades.
Digital precision vernier caliper. Precision digital readout in millimetres and inches for measuring watch components.